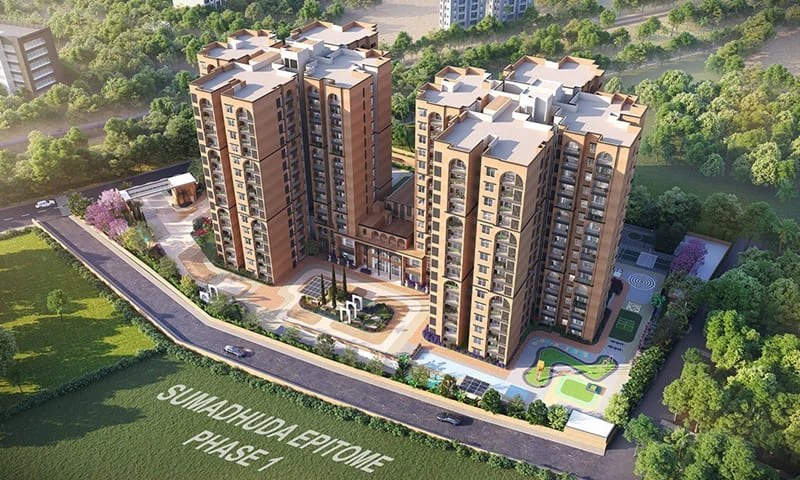
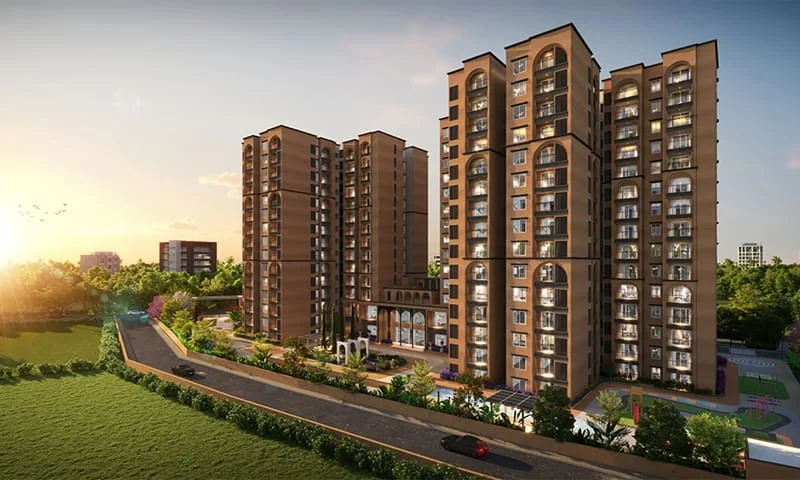
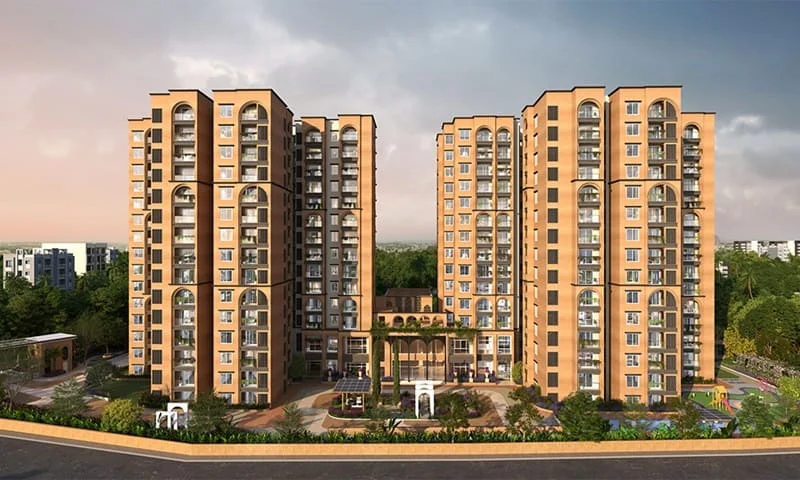
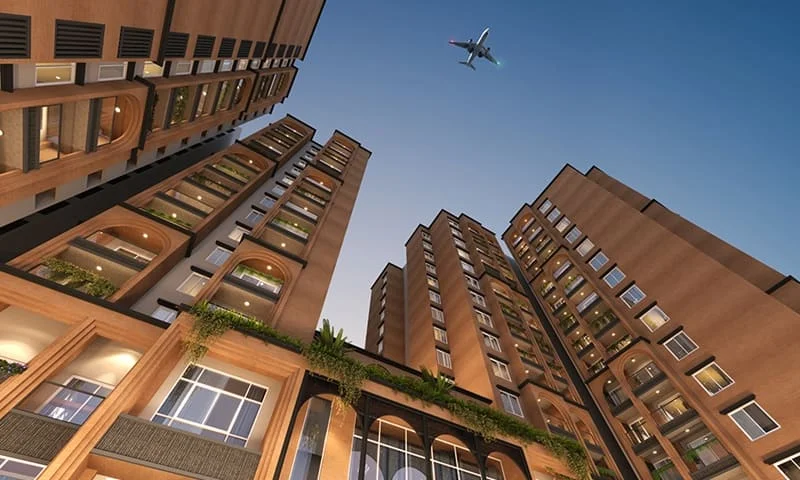
Spanning 3.50 acres, Sumadhura Solea comprises just 233 premium residences, thoughtfully arranged across two architecturally unique towers, each rising 14 stories high. With a focus on 3 and 4 bedroom homes, the project aims to provide a private, resort-like living experience right within the city.
What sets Solea apart isn't just the numbers — it's the philosophy behind them. Every design decision, from the controlled density to the themed architecture, is made with the intention of fostering a boutique community rather than a crowded high-rise.
A 3.50 Acre Low-Density Community Designed for Comfort
In today's real estate landscape, density often dictates the living experience. Many projects cram as many units as possible into limited spaces, leading to congestion, long waits for elevators, and overcrowded amenities.
Sumadhura Solea takes a different route. With only 233 homes spread over 3.50 acres, the community strikes a perfect balance between built-up areas and open spaces. The presence of just two towers ensures that residents enjoy enhanced privacy and unobstructed views, unlike typical multi-tower developments.
Lower density directly contributes to a better quality of life. Residents can expect:
- More personal space within common areas
- Better access to clubhouse facilities
- Reduced crowding in parking and amenities
- A calmer, quieter atmosphere
Solea's unique positioning makes it particularly appealing for families who want a peaceful residential setting while still enjoying the perks of urban life.
Mediterranean-Themed Architecture — A Timeless Aesthetic
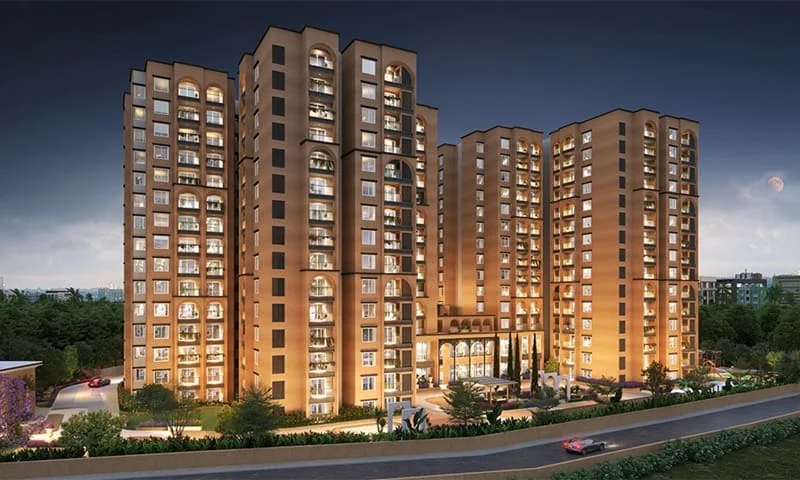
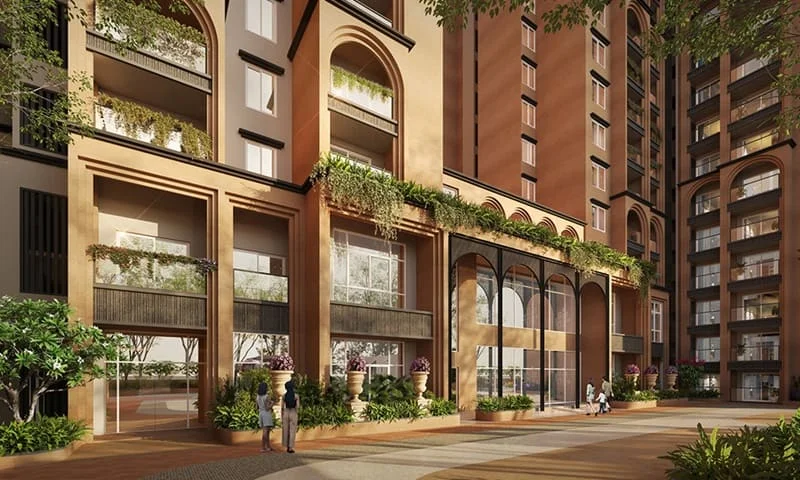
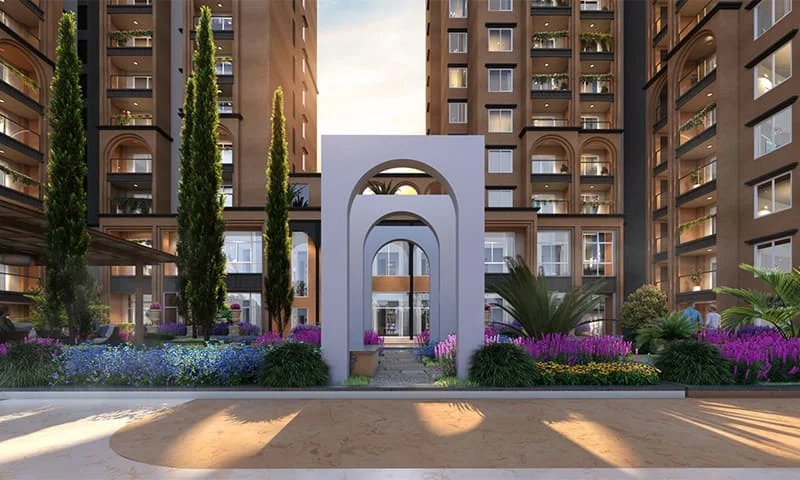
One of the standout features of Sumadhura Solea is its Mediterranean-inspired design. Instead of the typical glass-heavy facades that dominate many urban developments, Solea opts for warm colors, textured surfaces, and gentle architectural lines that evoke the charm of European coastal living.
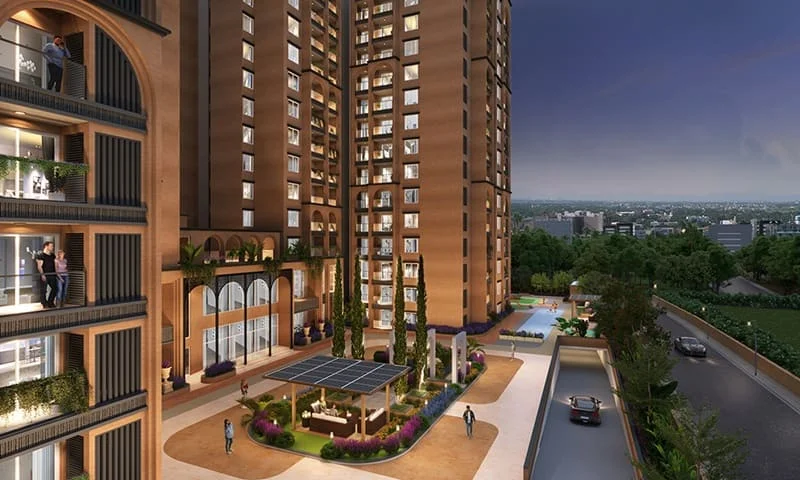
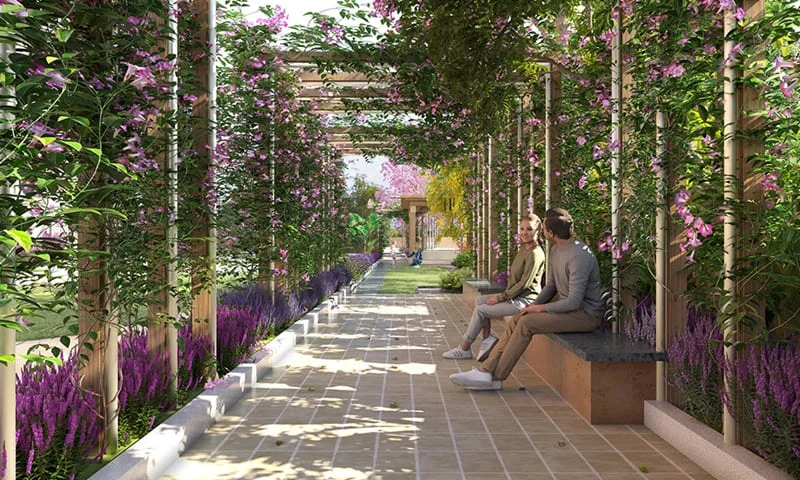
This Mediterranean influence is evident not just in the building's exterior but also in the beautifully landscaped courts, inviting entry pathways, and shared spaces. The design fosters a warm atmosphere that feels both luxurious and cozy.
This architectural harmony adds to the overall character of the project. Rather than resembling a standard apartment complex, Solea feels like a carefully curated residential haven — a place where aesthetics play a significant role in enhancing daily life.
Spacious 3 & 4 Bedroom Residences — Designed for Modern Families
Sumadhura Solea exclusively features 3 and 4 bedroom homes, reinforcing its upscale appeal. By steering clear of smaller units, the project cultivates a community of families looking for spacious living environments.
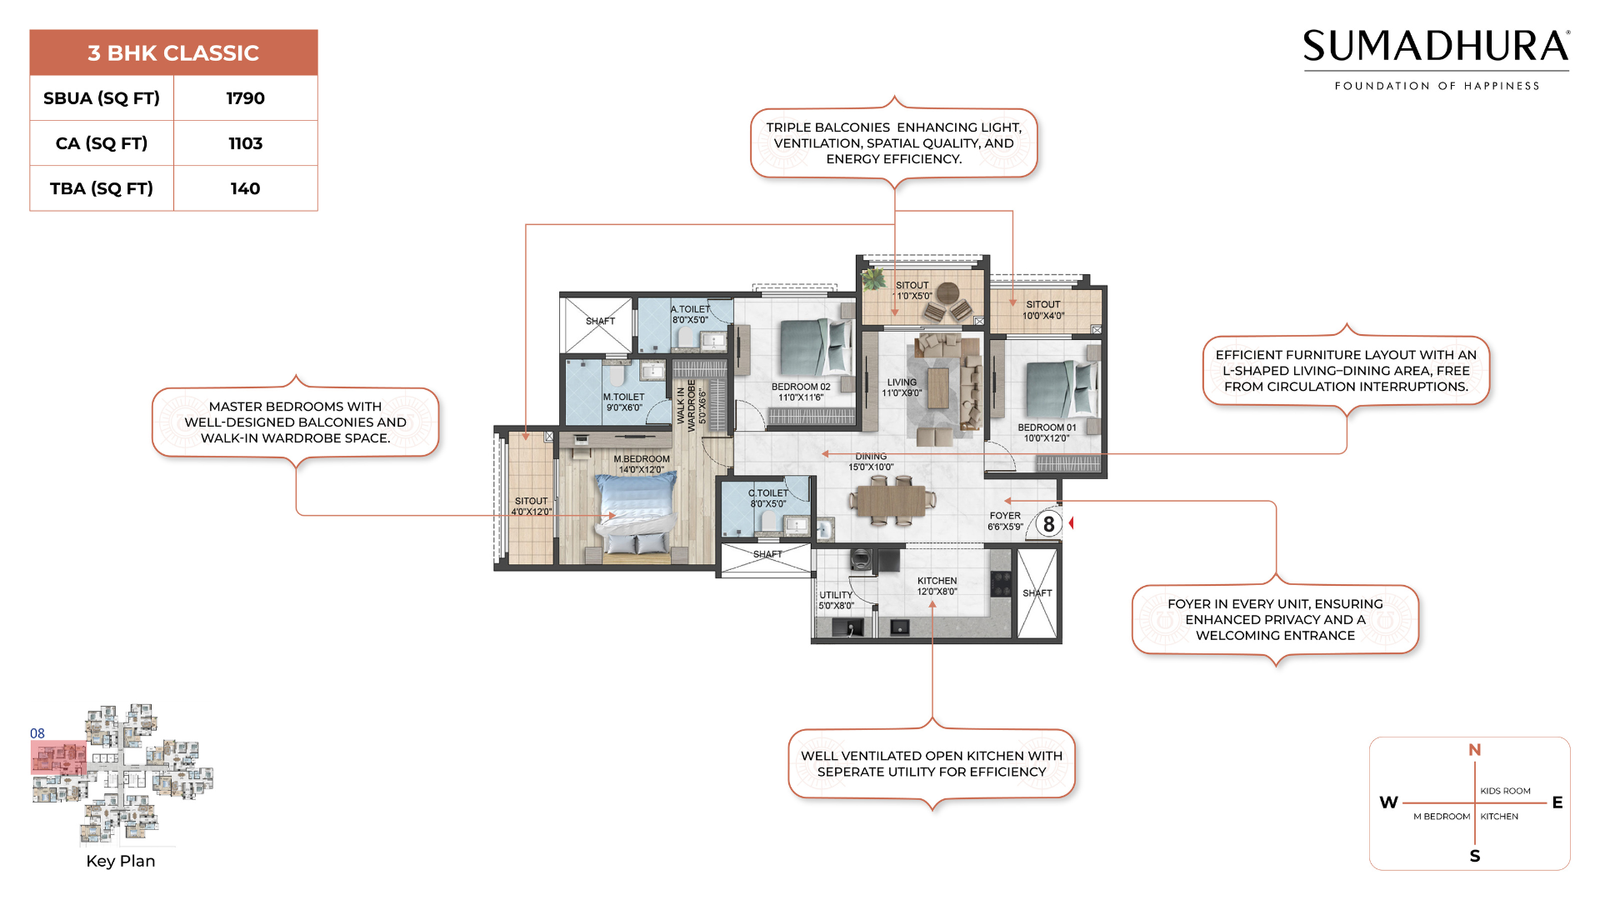
The 3-bedroom homes are crafted for growing families, offering well-defined private and communal areas. The living and dining spaces are generously sized to host gatherings comfortably, while the bedrooms are designed to ensure personal privacy.
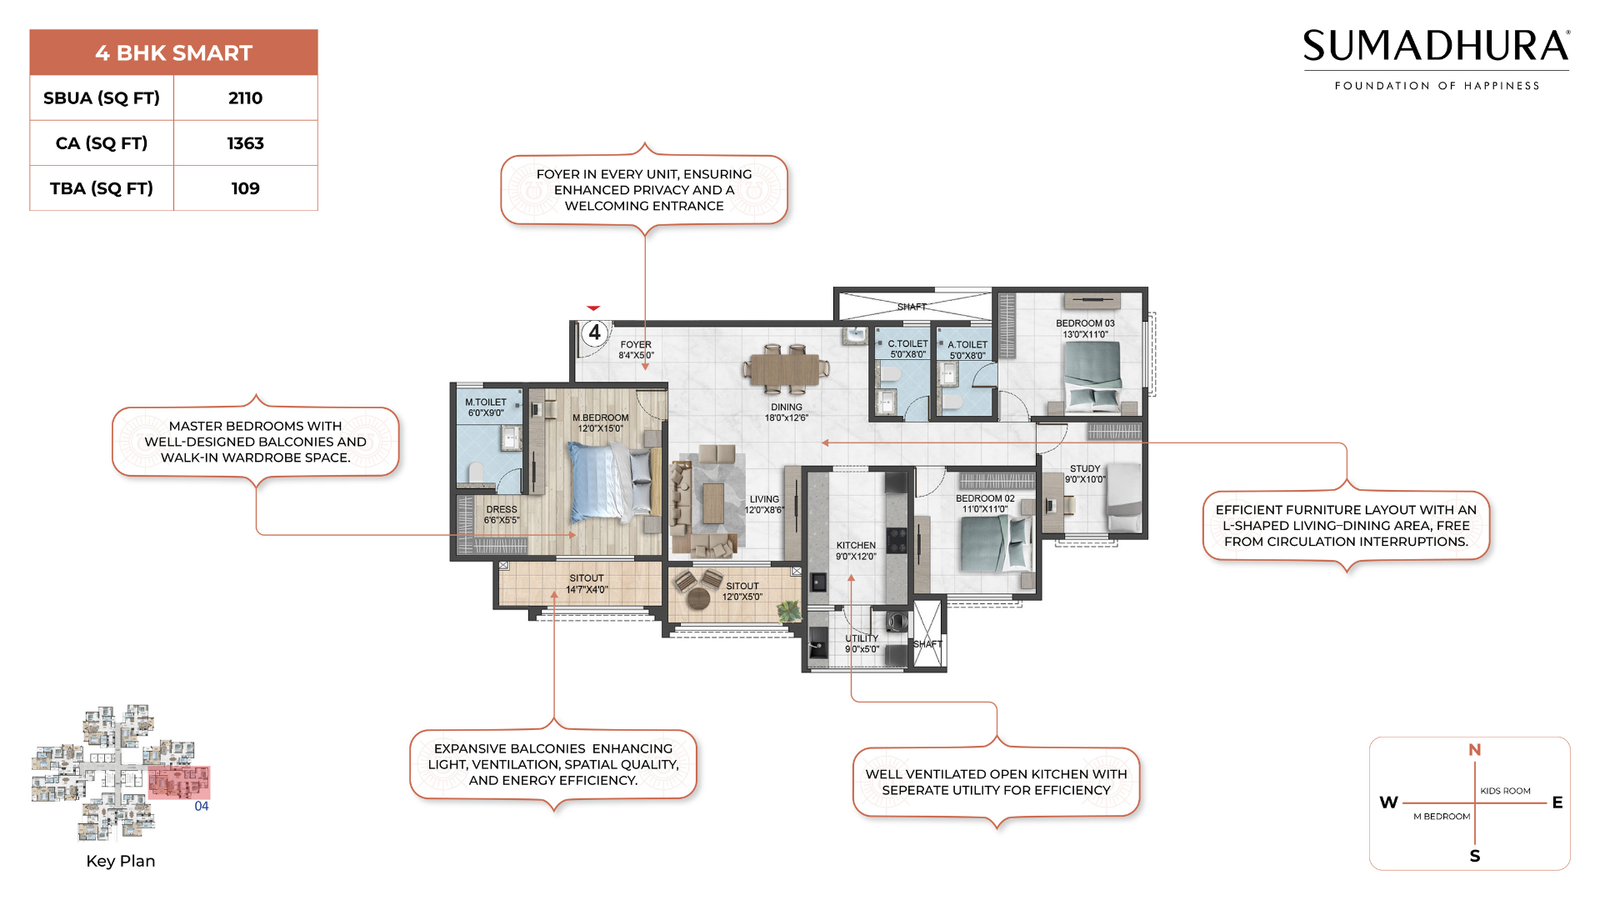
The 4-bedroom residences take this experience to the next level. These homes offer extra versatility — perfect for a home office, guest suite, or multi-generational living. The layouts prioritize efficient flow, plenty of natural light, and good ventilation.
Balconies extend the living spaces outdoors, promoting a seamless connection between indoor and outdoor living. The kitchens are strategically placed for ease of use, while the master bedrooms serve as tranquil retreats within the home.
In summary, the residences at Solea emphasize practicality, comfort, and spaciousness over mere compactness.
15,000 Sq. Ft. Themed Clubhouse — The Community's Social Heart
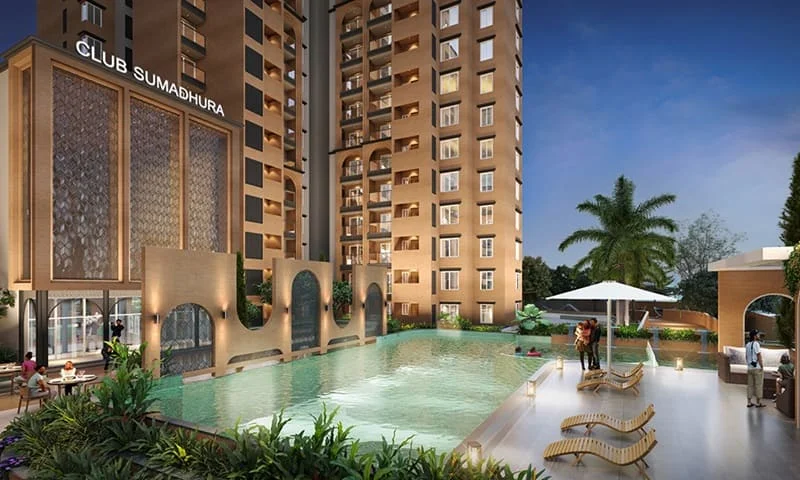
At the heart of Sumadhura Solea, you'll find a sprawling 15,000 sq. ft. themed clubhouse, crafted to be the social and recreational hub of the community.
Unlike the cramped clubhouses often found in many developments, Solea's clubhouse is spacious enough to welcome residents without the worry of overcrowding. Its design beautifully aligns with the Mediterranean theme, ensuring a cohesive architectural style throughout the project.
The clubhouse is designed to support a range of lifestyle activities, including:
- Indoor fitness and wellness facilities
- Multipurpose social gathering spaces
- Indoor recreational zones
- Community event areas
The generous size guarantees that residents can take full advantage of premium amenities without feeling squeezed in — a major perk of the project's low-density layout.
75+ Curated Amenities — Resort-Style Living Within the City
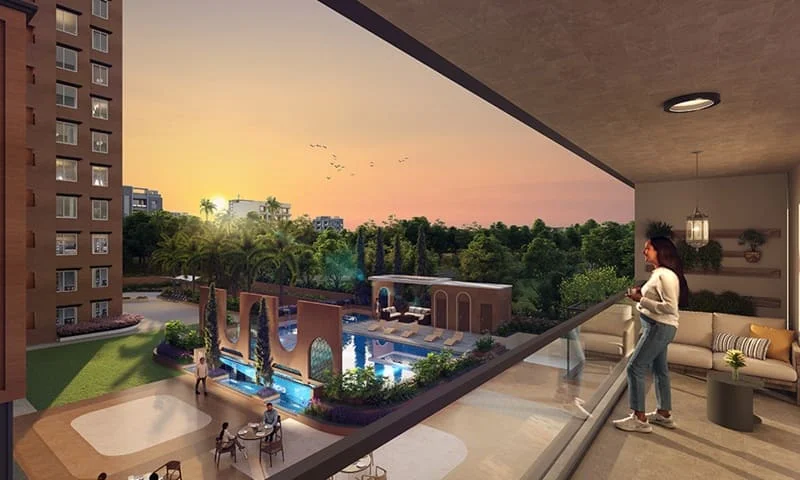
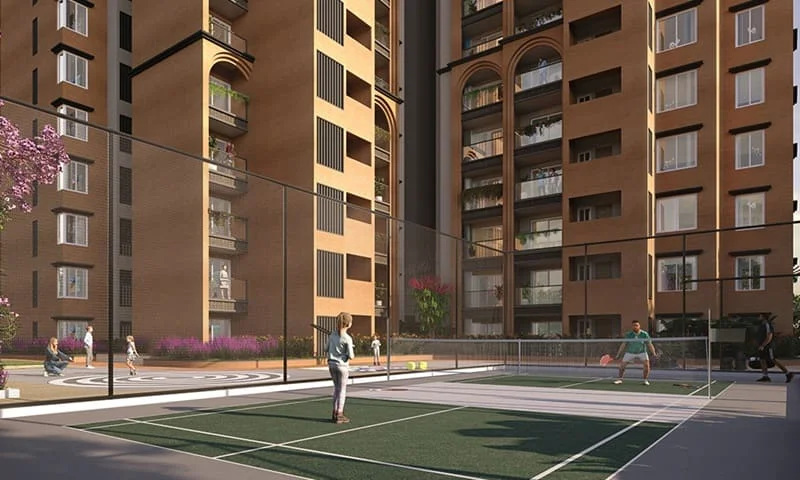
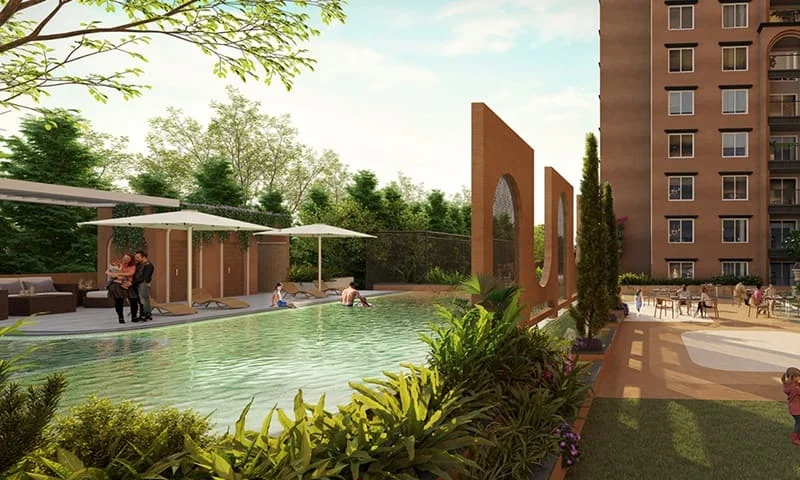
Sumadhura Solea boasts over 75 thoughtfully curated amenities, seamlessly woven into the project's design. These aren't just random add-ons; they're strategically placed to promote wellness, recreation, and social connections.
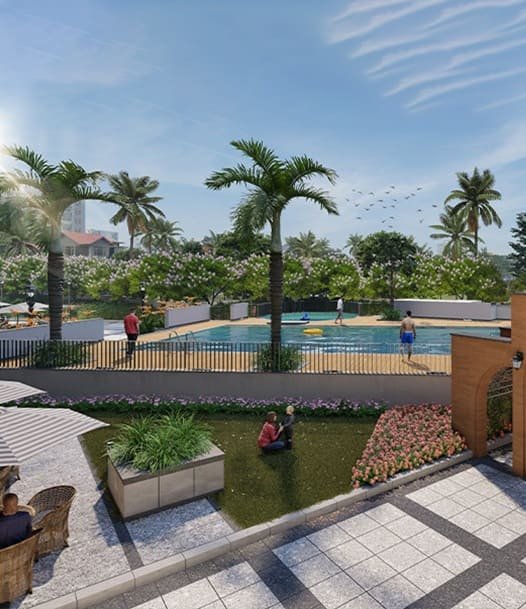
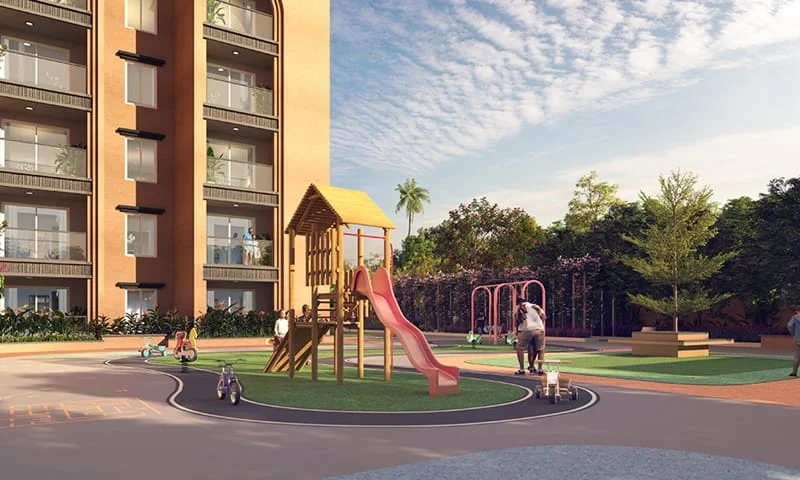
The outdoor spaces feature beautifully landscaped gardens, walking paths, relaxation areas, and play zones for children. Dedicated wellness spots encourage fitness and mindful living, while recreational areas nurture community ties while still respecting residents' privacy.
With only 233 families in the project, these amenities are always within easy reach. Residents can enjoy a resort-style lifestyle where facilities are never overly crowded, enhancing the premium feel of the development.
Strategic Location Advantage — Rachenahalli, North Bangalore
Location is crucial when it comes to real estate value, and Rachenahalli has quickly become one of North Bangalore's most sought-after micro-markets.
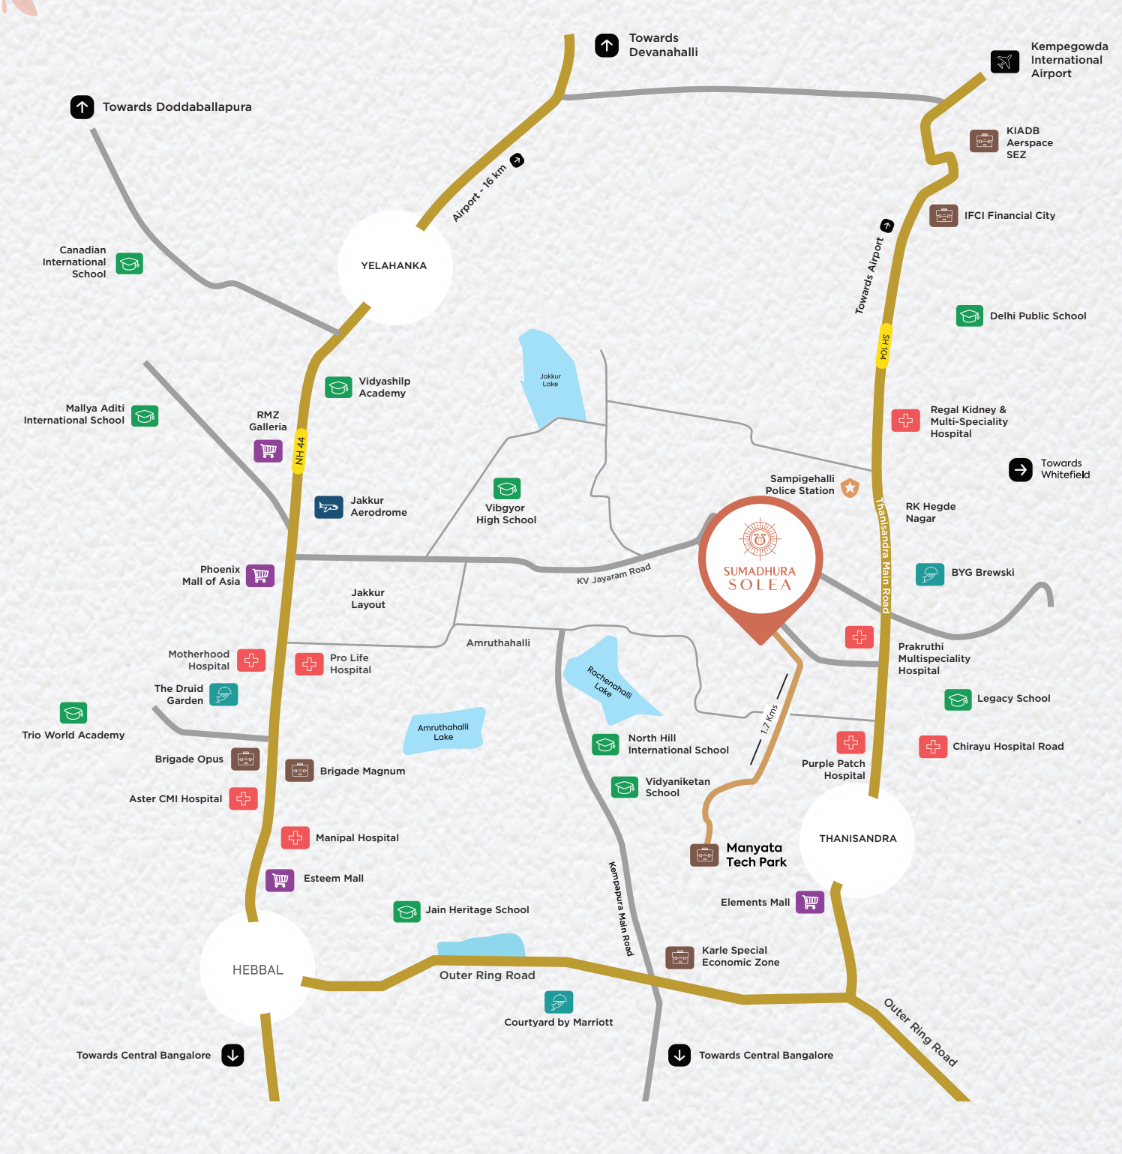
Its closeness to major employment centers like Manyata Tech Park makes it a hot spot for IT professionals and corporate workers. Plus, easy access to Hebbal, the Outer Ring Road, and Kempegowda International Airport boosts its appeal.
This connectivity significantly cuts down commute times for working professionals, while also providing straightforward access to healthcare, shopping, and educational institutions.
Why Low-Density Living Matters
As urban areas become more crowded, low-density living ensures faster lift access, manageable parking usage, less strain on shared infrastructure, and a stronger sense of community.
Sumadhura Solea masterfully combines stunning architecture, thoughtful density, and lifestyle perks to foster a private, resort-like vibe for families who prioritize quality over quantity.
A Private and Resort-Style Living Environment
Sumadhura Solea masterfully combines stunning architecture, thoughtful density, and lifestyle perks to foster a private, resort-like vibe.
The Mediterranean design adds a charming touch. The expansive 15,000 sq. ft. clubhouse encourages community bonding. With over 75 amenities, daily life is truly enhanced. The layout of 233 homes ensures a sense of exclusivity.
All these features come together to create a residential experience that resonates with families who prioritize quality over quantity.
 RERA No.: PRM/KA/RERA/1251/446/PR/100326/008517